Public-domain ebook
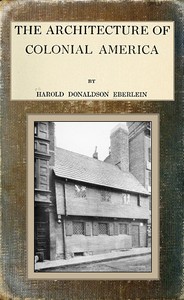
The Architecture of Colonial America
Language: en1,344 downloads on Project Gutenberg
Subjects
In: History - American·Architecture
Public-domain ebook sourced from Project Gutenberg #59120.
Public-domain ebook
Language: en1,344 downloads on Project Gutenberg
Subjects
In: History - American·Architecture
Public-domain ebook sourced from Project Gutenberg #59120.
Harold D. Eberlein’s The Architecture of Colonial America is a scholarly survey that maps the built environment of the United States from the early Dutch settlements of 1613 through the post‑colonial classic revival. The work opens with a detailed acknowledgment page that lists the many illustrators, historians, and institutions whose contributions furnish the book’s extensive visual record. From there the author launches into an introductory essay that treats architecture as “crystallised history,” arguing that bricks, timber and stone reveal the social habits of the era’s inhabitants. The table of contents outlines a systematic progression through regional styles, Dutch colonial, New England, Georgian in the middle colonies, Southern manor houses, and public buildings, each supported by plates of historic structures ranging from the Senate House in Kingston to the Lee House in Marblehead.
Written in the measured, didactic prose of an early‑20th‑century architectural historian, the text blends descriptive narrative with technical analysis, interspersed with numerous black‑and‑white illustrations. Its tone is reverent yet analytical, aiming to educate readers about the interplay of cultural, economic, and material factors that shaped colonial design. The book will appeal to scholars of architectural history, preservationists, and anyone interested in the regional diversity of early American building practices, as well as to genealogists and heritage enthusiasts who appreciate richly documented visual references.
The opening · free to read
In thanking those who have so courteously assisted in the preparation of this book, acknowledgment must first of all be made to Miss Mary Harrod Northend, to whose suggestion the undertaking was entirely due, and whose illustrations have, in large measure, made it possible of realisation. The author gratefully records his indebtedness also to Messrs. J. B. Lippincott Company, of Philadelphia, for permission to use a number of illustrations of Pennsylvania houses that appeared in “The Colonial Homes of Philadelphia and its Neighbourhood”, by H. D. Eberlein and H. M. Lippincott, and likewise for permission to reproduce an illustration of the Adam Thoroughgood house from “Historic Virginia Homes and Churches”, by Robert A. Lancaster, Jr.; to the Architectural Record for permission to incorporate, in chapters IV, VIII and XI, parts of papers contributed to that magazine; to Dr. George W. Nash of Old Hurley, for generous assistance in supplying many illustrations drawn from a wide geographical area; to H. L. Duhring, Jr., of Philadelphia, for suggestions that bore important fruit in the progress of the work and for the illustration of the Saal at Ephrata; to Messrs. R. A. Lancaster, Jr., G. C. Callahan and Joseph Everett Chandler for sundry items of assistance; to the Librarian and staff of the Library Company of Philadelphia, and to the Librarian and staff of the Pennsylvania Historical Society for continued courtesies while the following pages were in course of preparation, to the Brickbuilder, to Mr. Edmund C. Evans and, finally, to Messrs. Horace Mather Lippincott and Philip B. Wallace for valuable help in the matter of photographs.
HAROLD DONALDSON EBERLEIN.
PHILADELPHIA, August, 1915.
The book keeps going
Reading is free forever. Sign up and watch scenes appear while you read.



Scenes Storieta drew for other classics.
New illustrated classics
Once or twice a month: the latest books to get full character casts, scene art, and free comic editions. No account needed.